Skip to content
Taller ItaliaMotorhome

Citroën Jumper

Citroën Jumper with transverse bed, bathroom and dinette

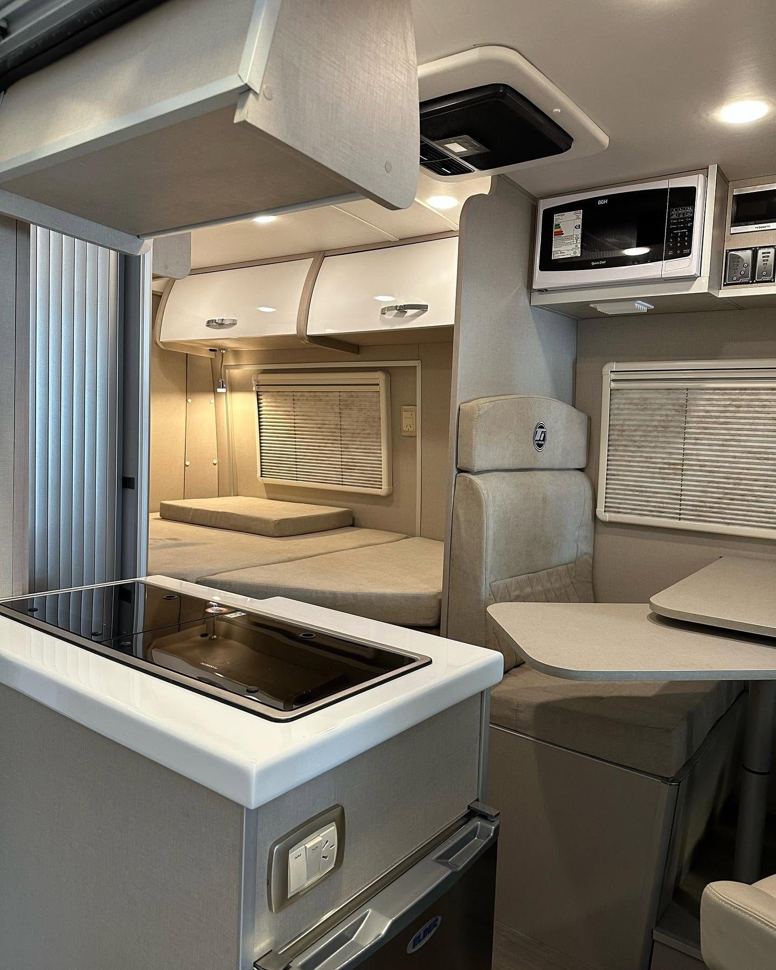
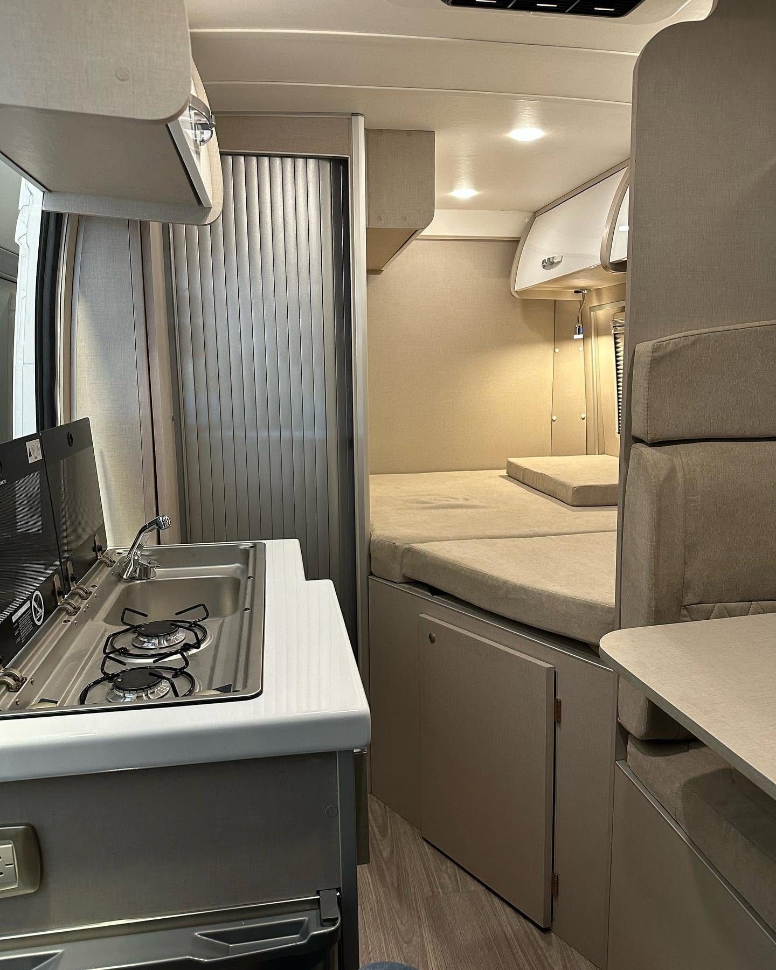
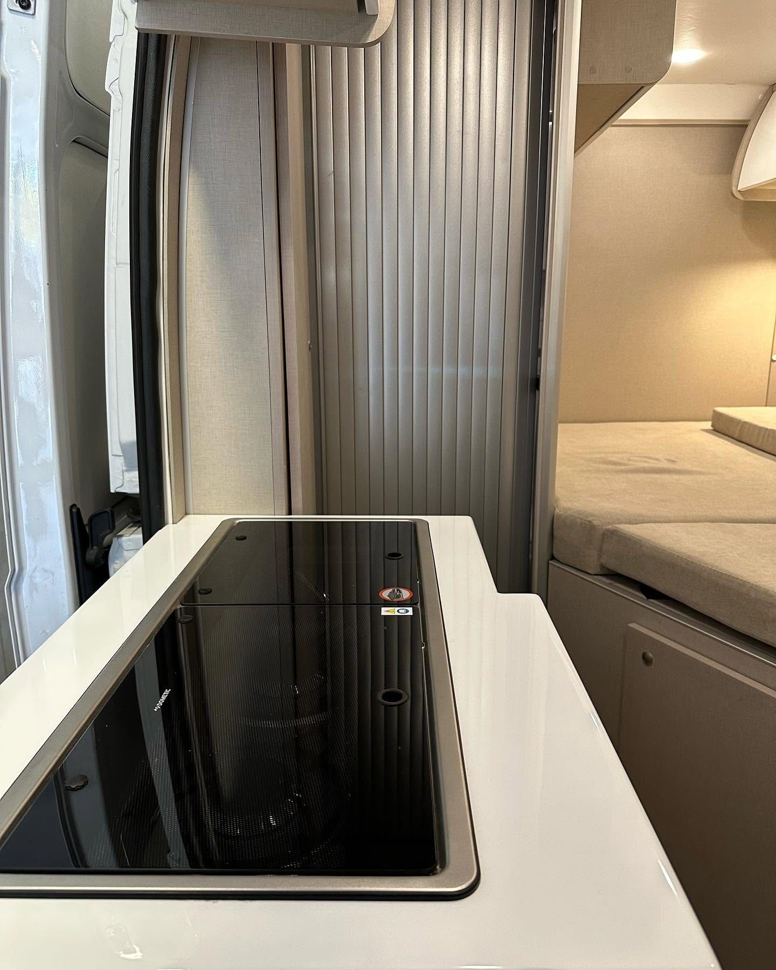
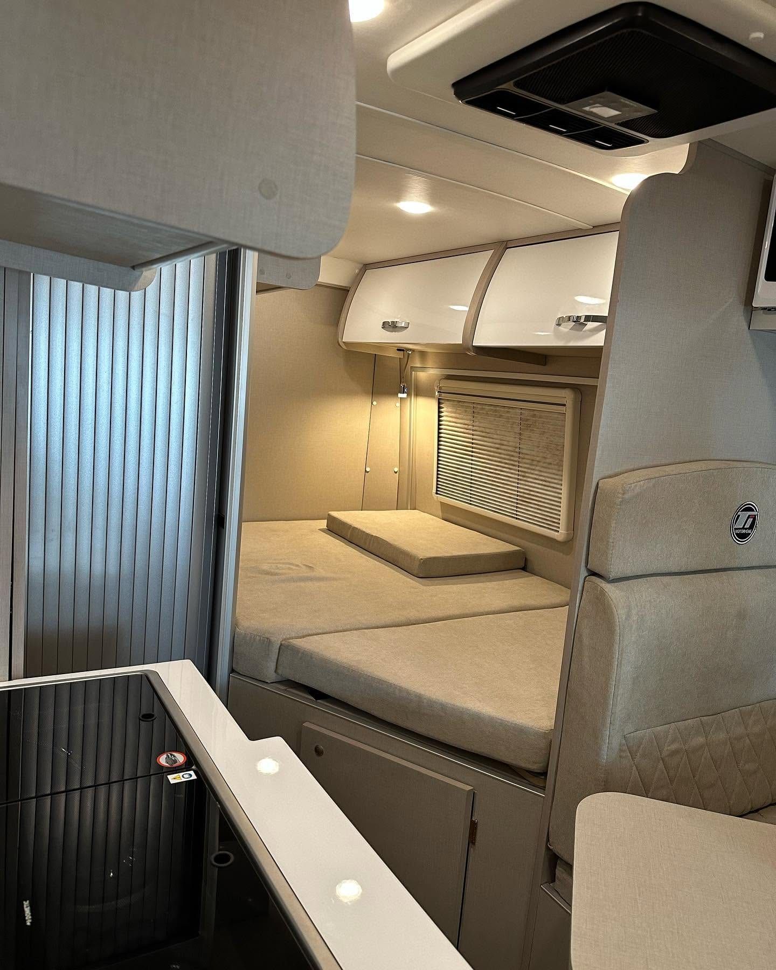
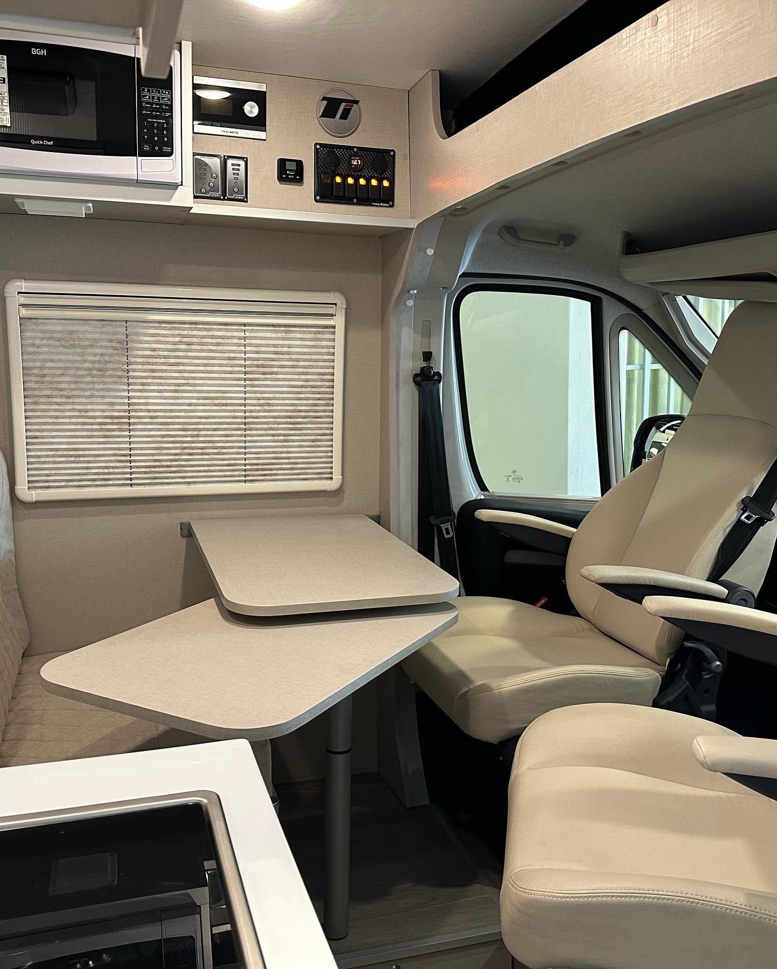
The same chassis as the Ducato, resolved as a complete motorhome without extending the body. The bed sits transversely at the rear, on top of storage lockers; the bathroom, with a roller shutter door, sits midway along the side; and the galley is compressed into a single block by the sliding door, with hob and sink under one glass lid. Up front, the cab seats swivel round to a two-leaf table and make up the dinette. Beige and cream finishes throughout, with pleated blinds on every window.
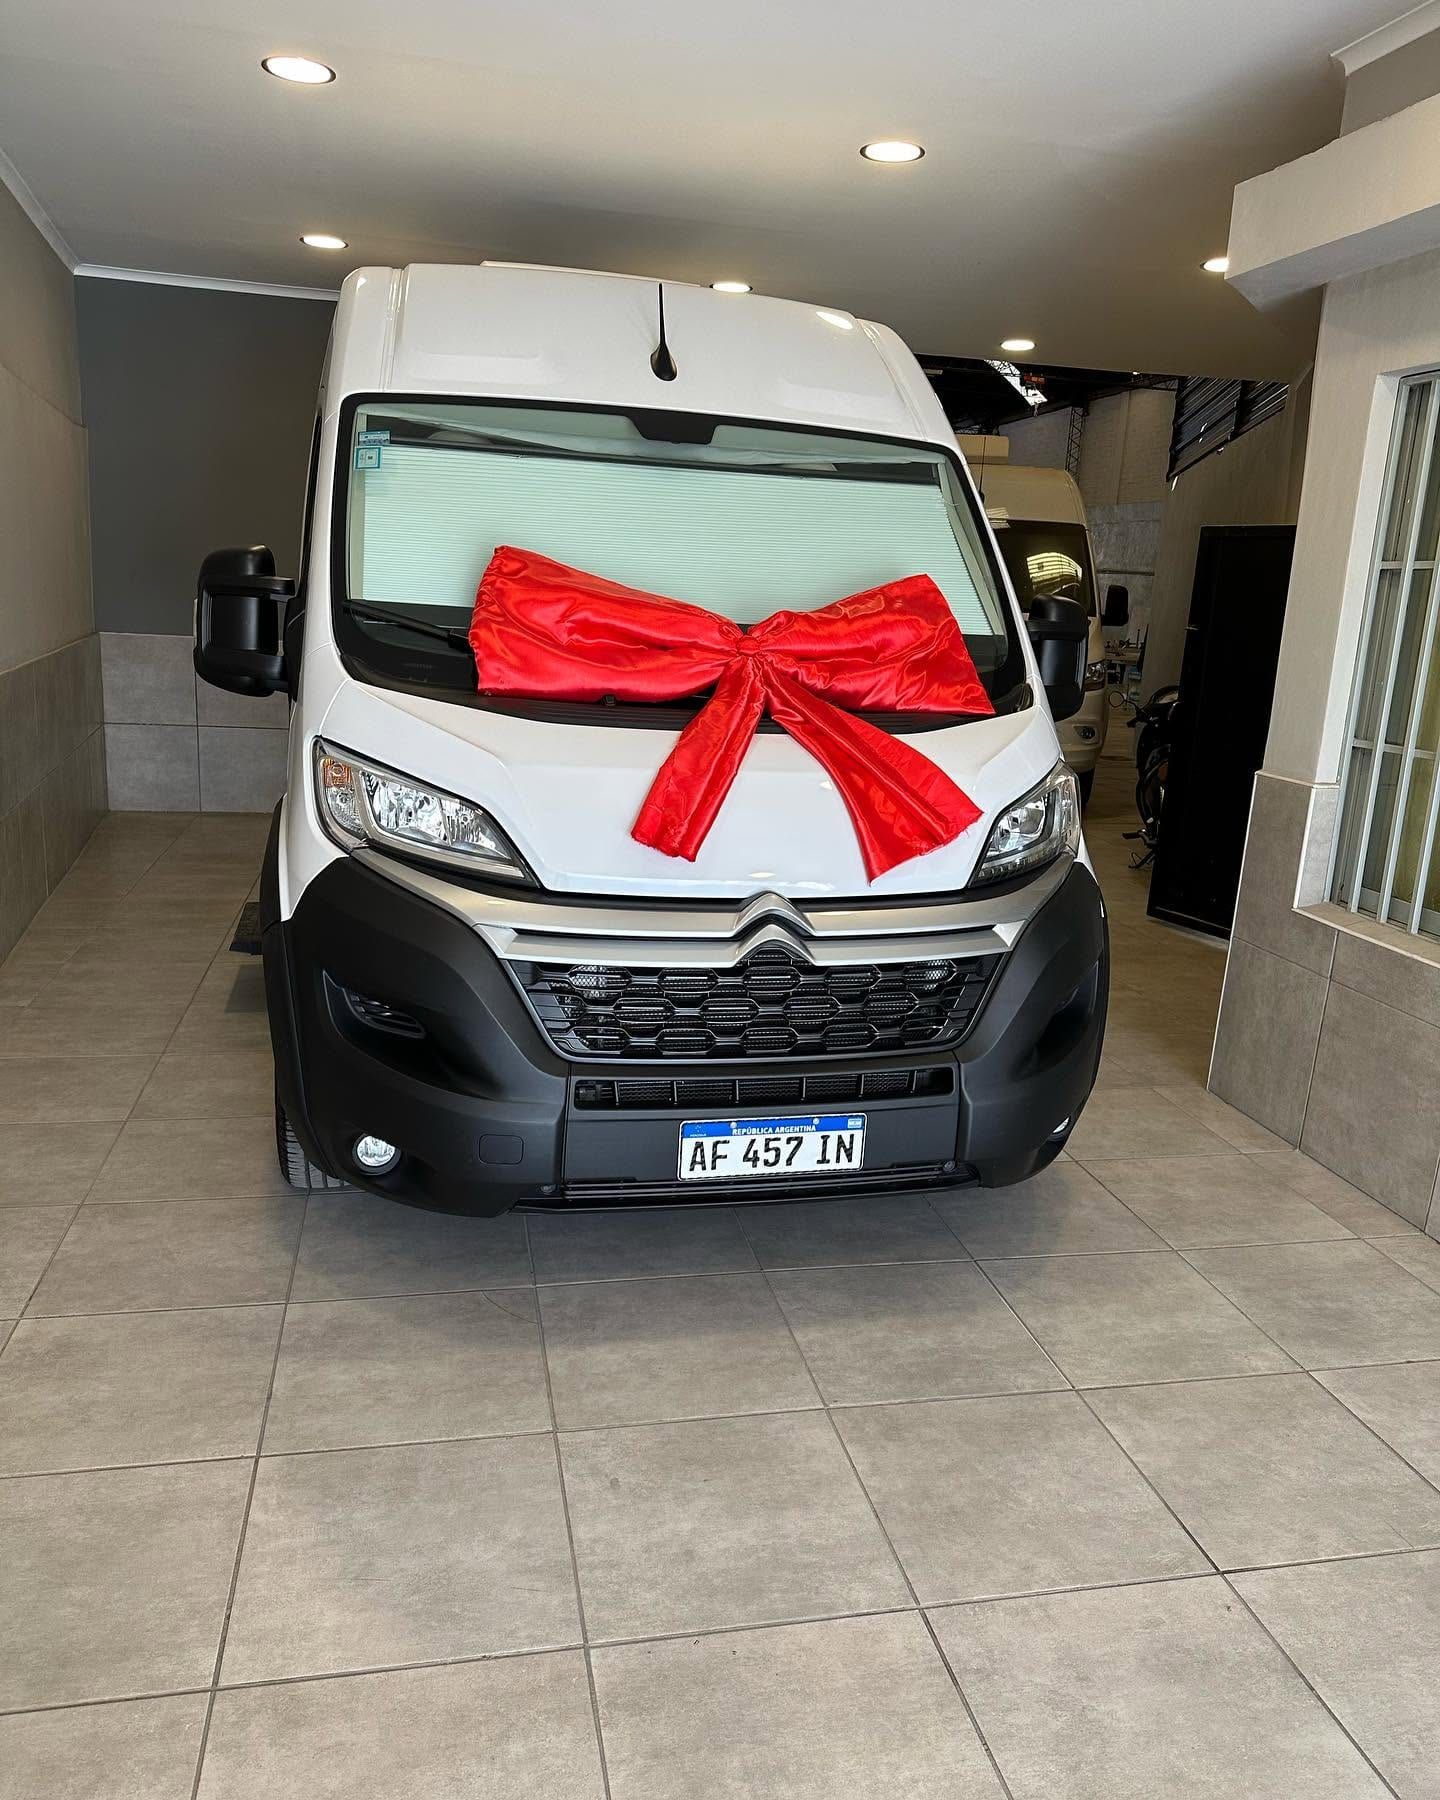
  • Citroën Jumper completed by Taller Italia, head on and with a red bow on handover day
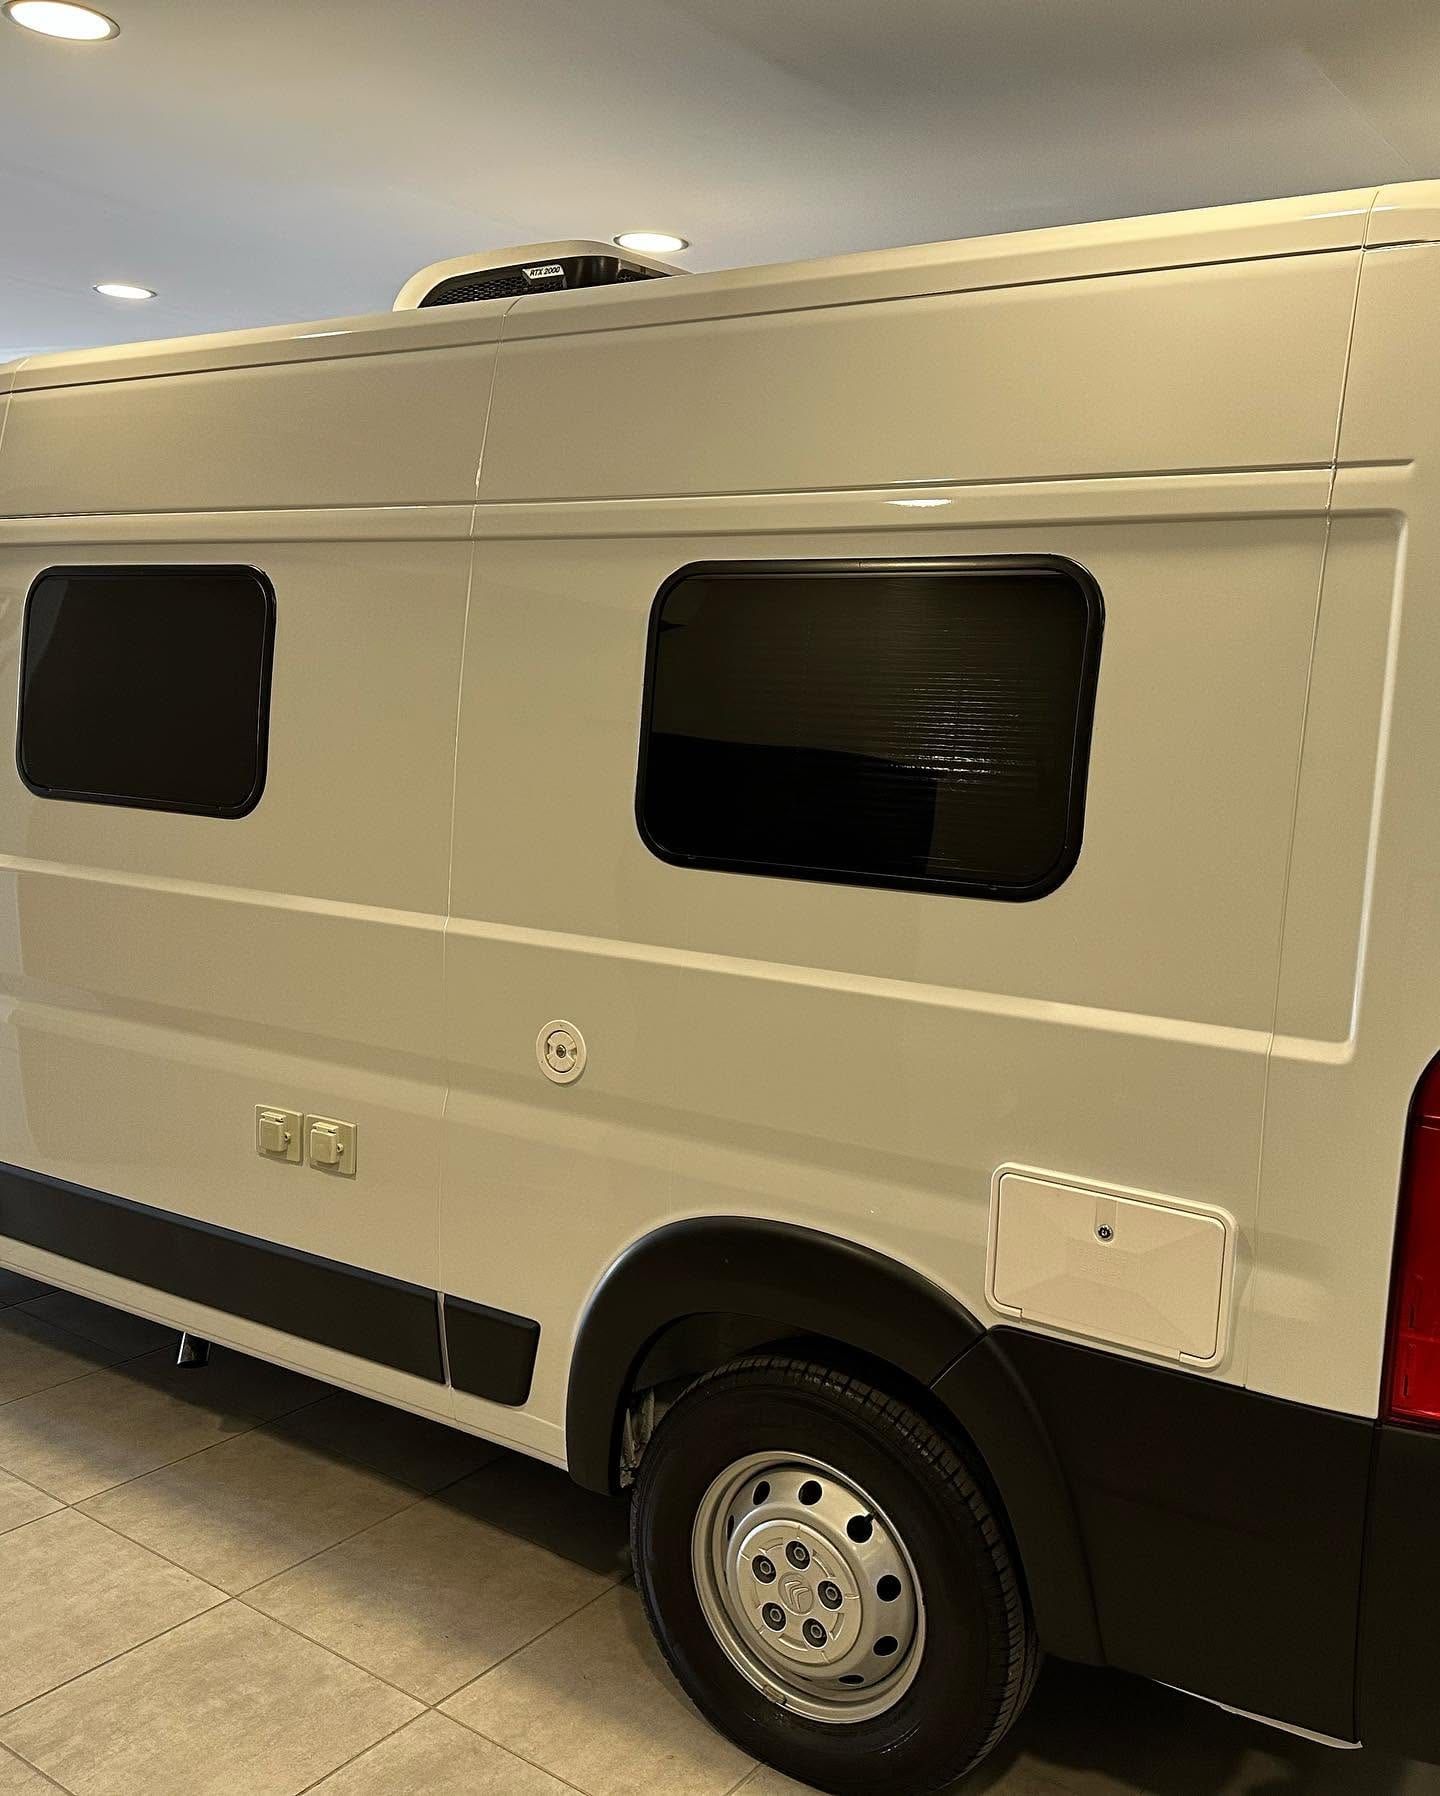
  • Side of the Citroën Jumper with two flush motorhome windows and the roof air conditioning unit
  • Interior of the Citroën Jumper: galley block in the foreground, dinette to the right and transverse bed at the rear
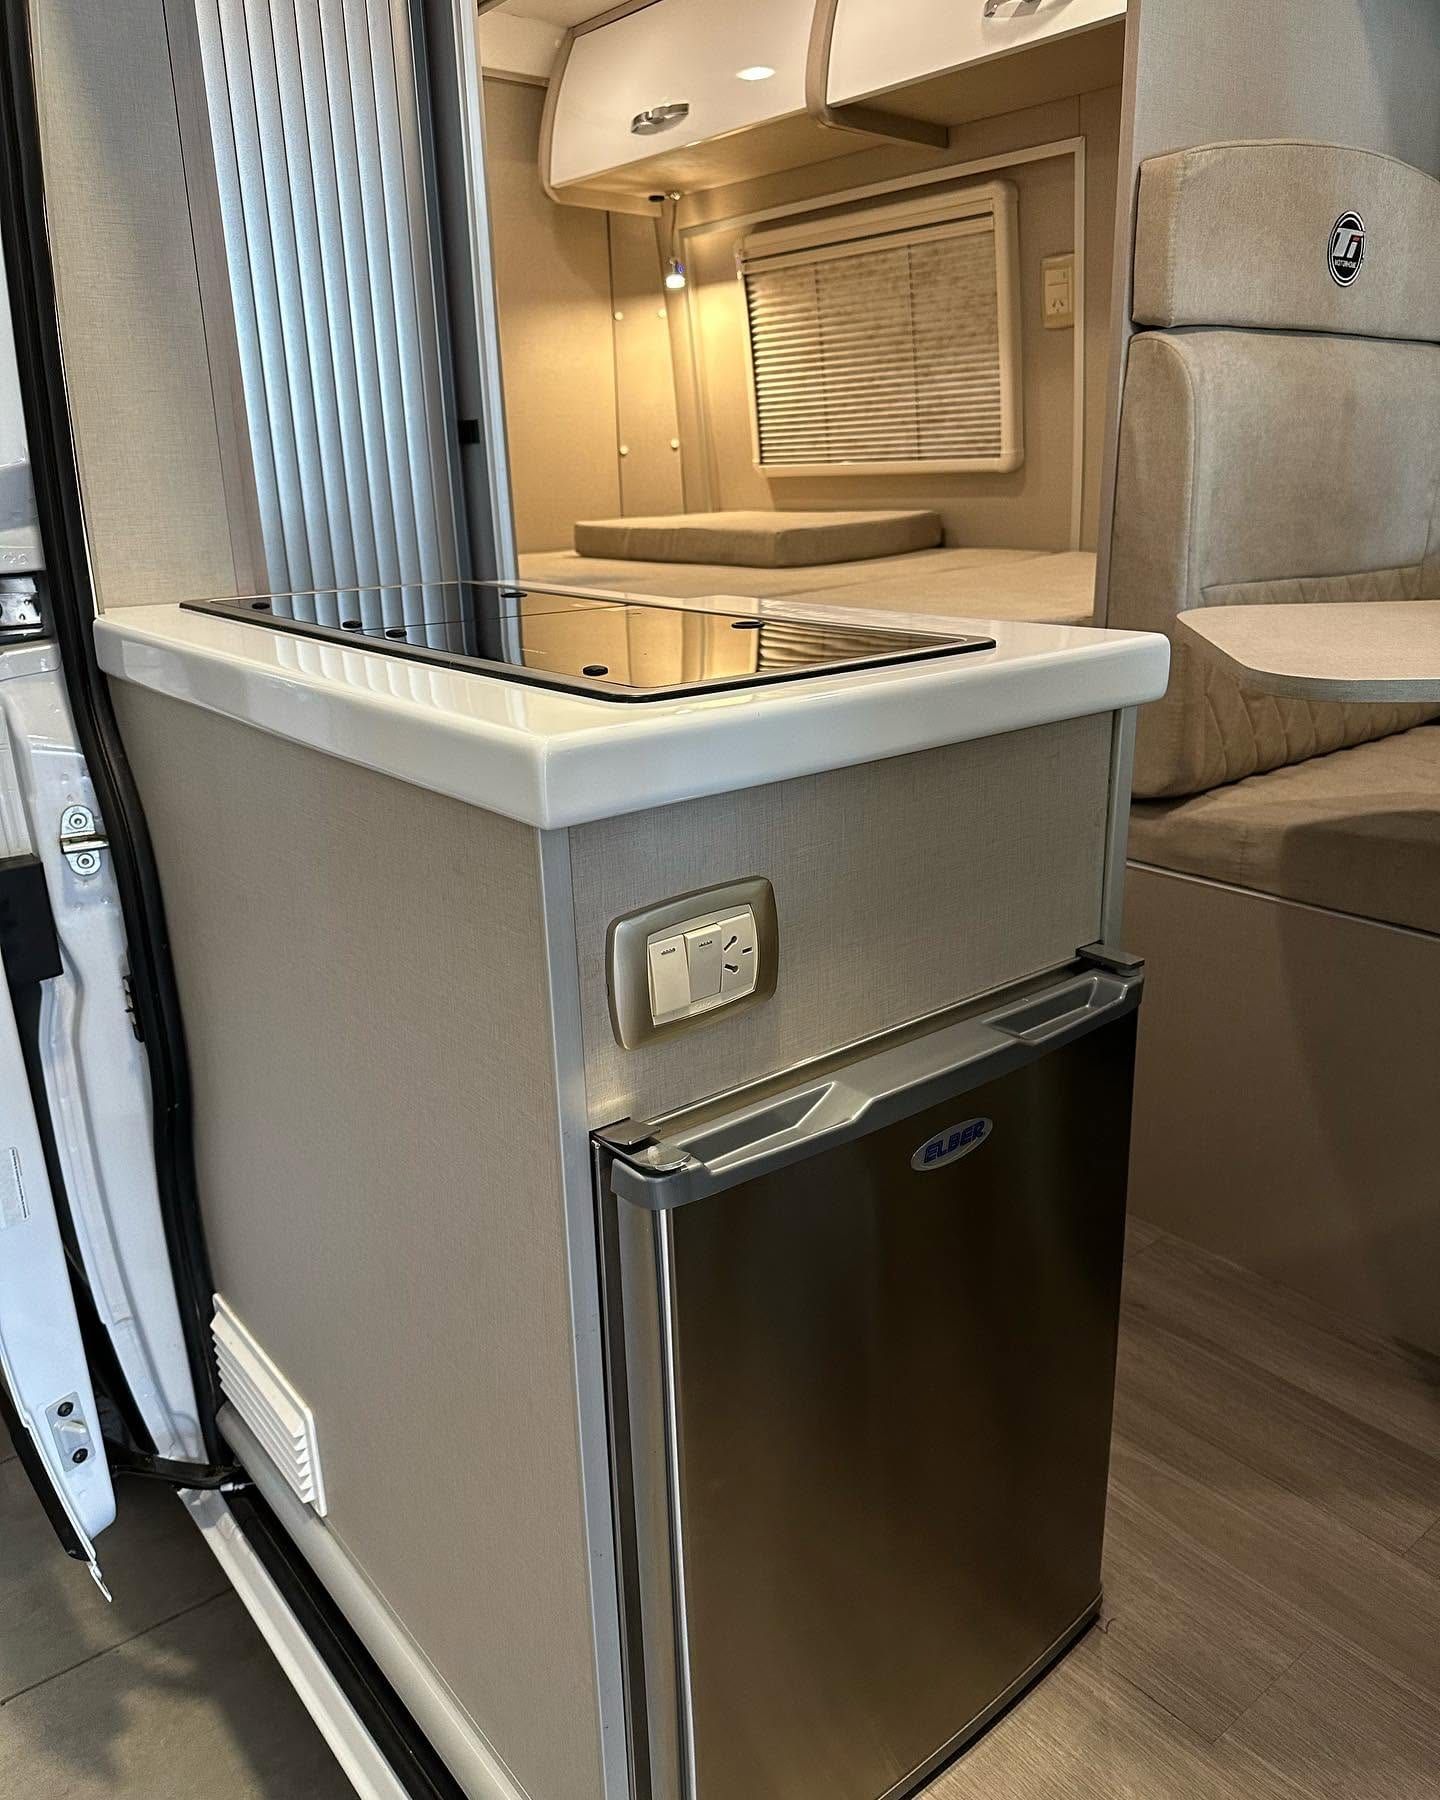
  • Two-burner gas hob and sink of the galley block, with the bathroom and the bed beyond
  • Galley worktop with the glass lid closed, next to the roller shutter door of the bathroom
  • Transverse rear bed with its extension cushion, overhead lockers and roof air conditioning
  • Dinette of the Citroën Jumper with the two-leaf table, beige swivel seats and the microwave in the overhead unit
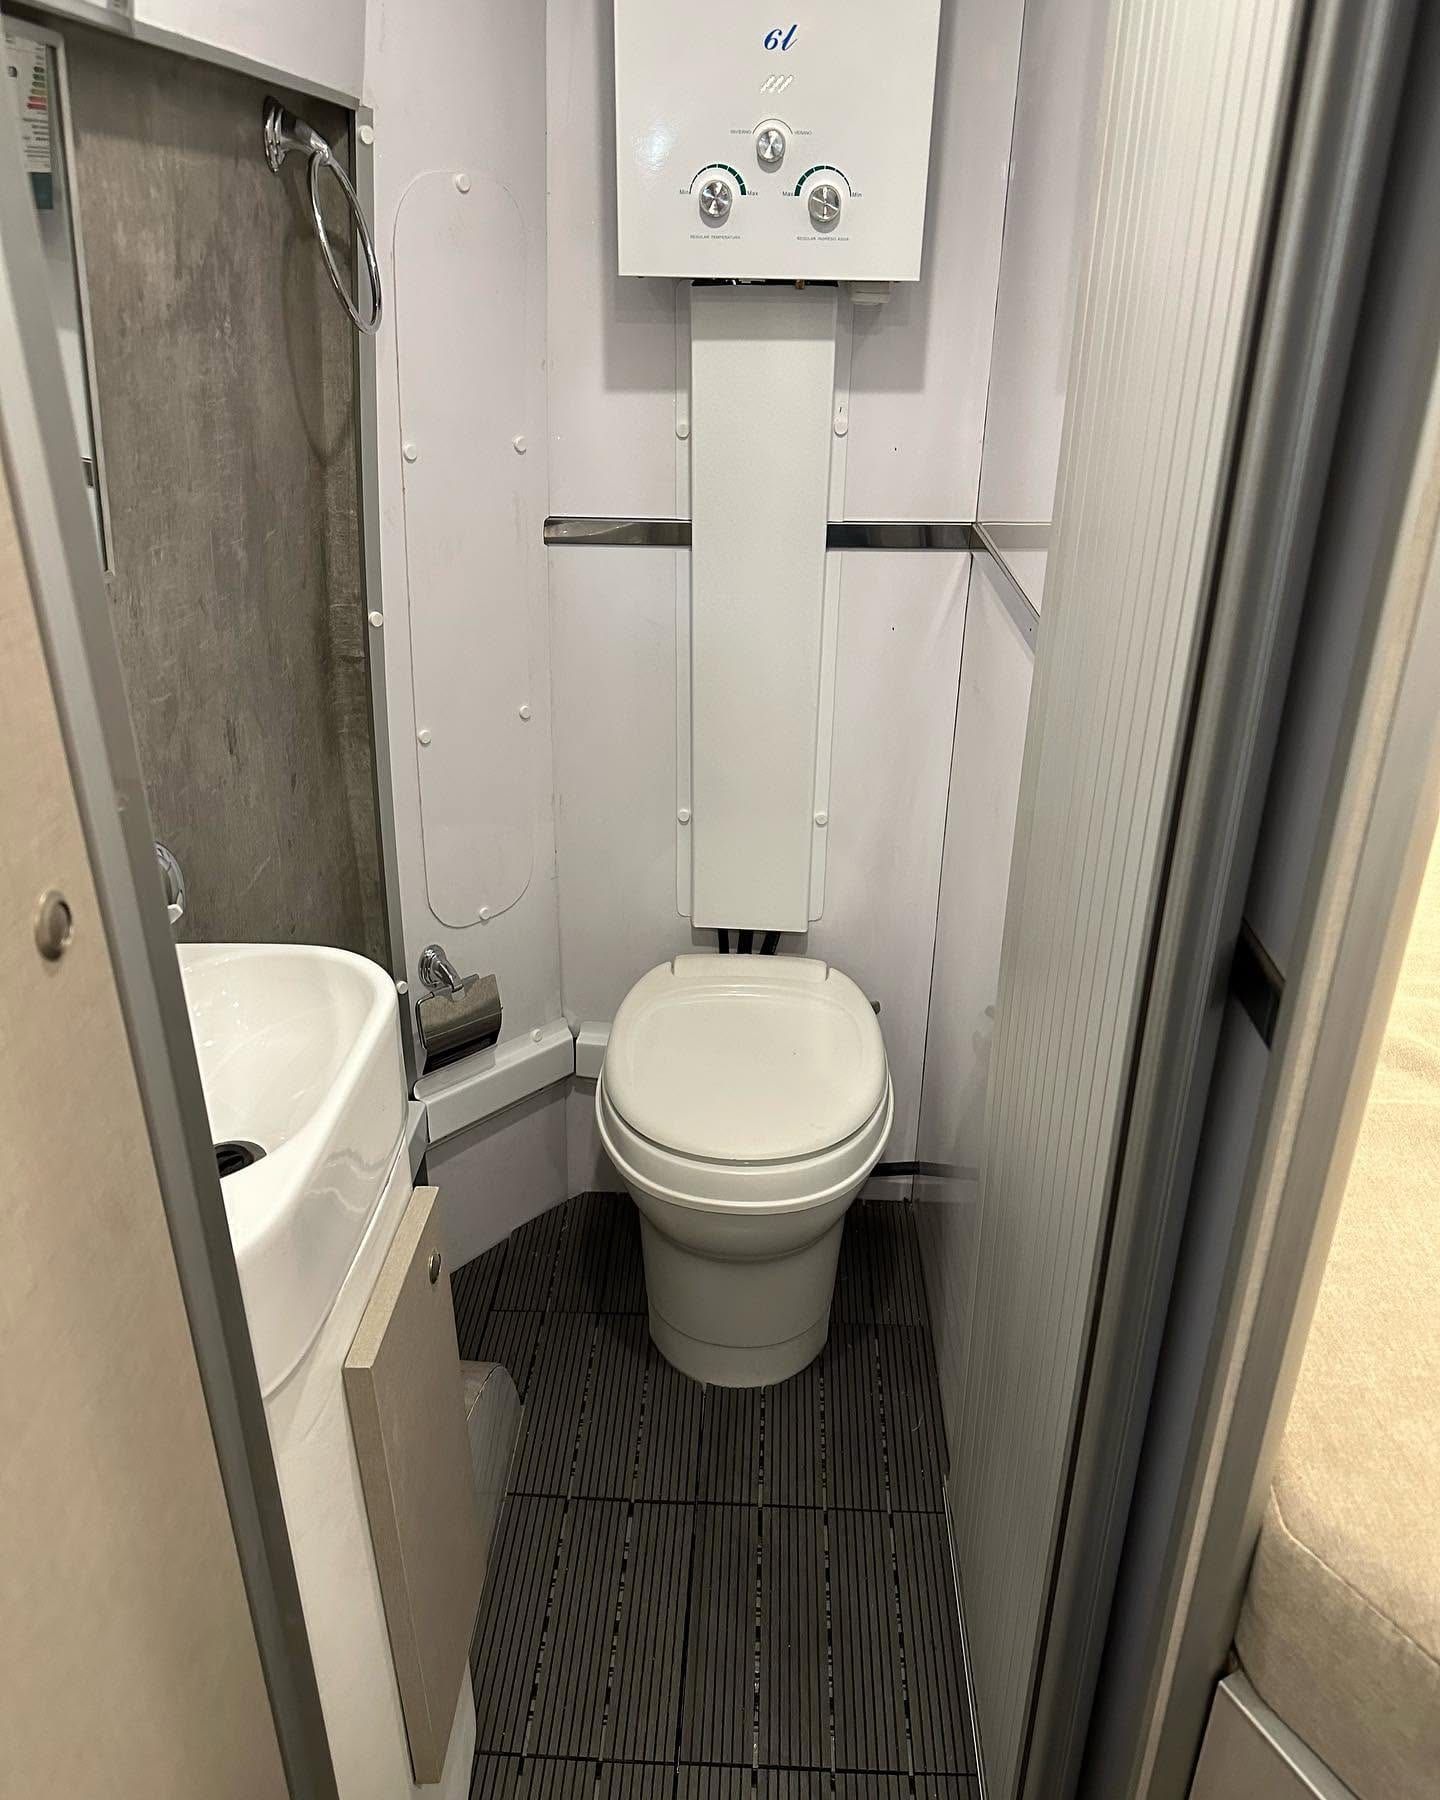
  • Bathroom of the Citroën Jumper with cassette toilet, corner basin and 6-litre gas water heater
  • Under-counter fridge with a socket on its front panel, next to the sliding door
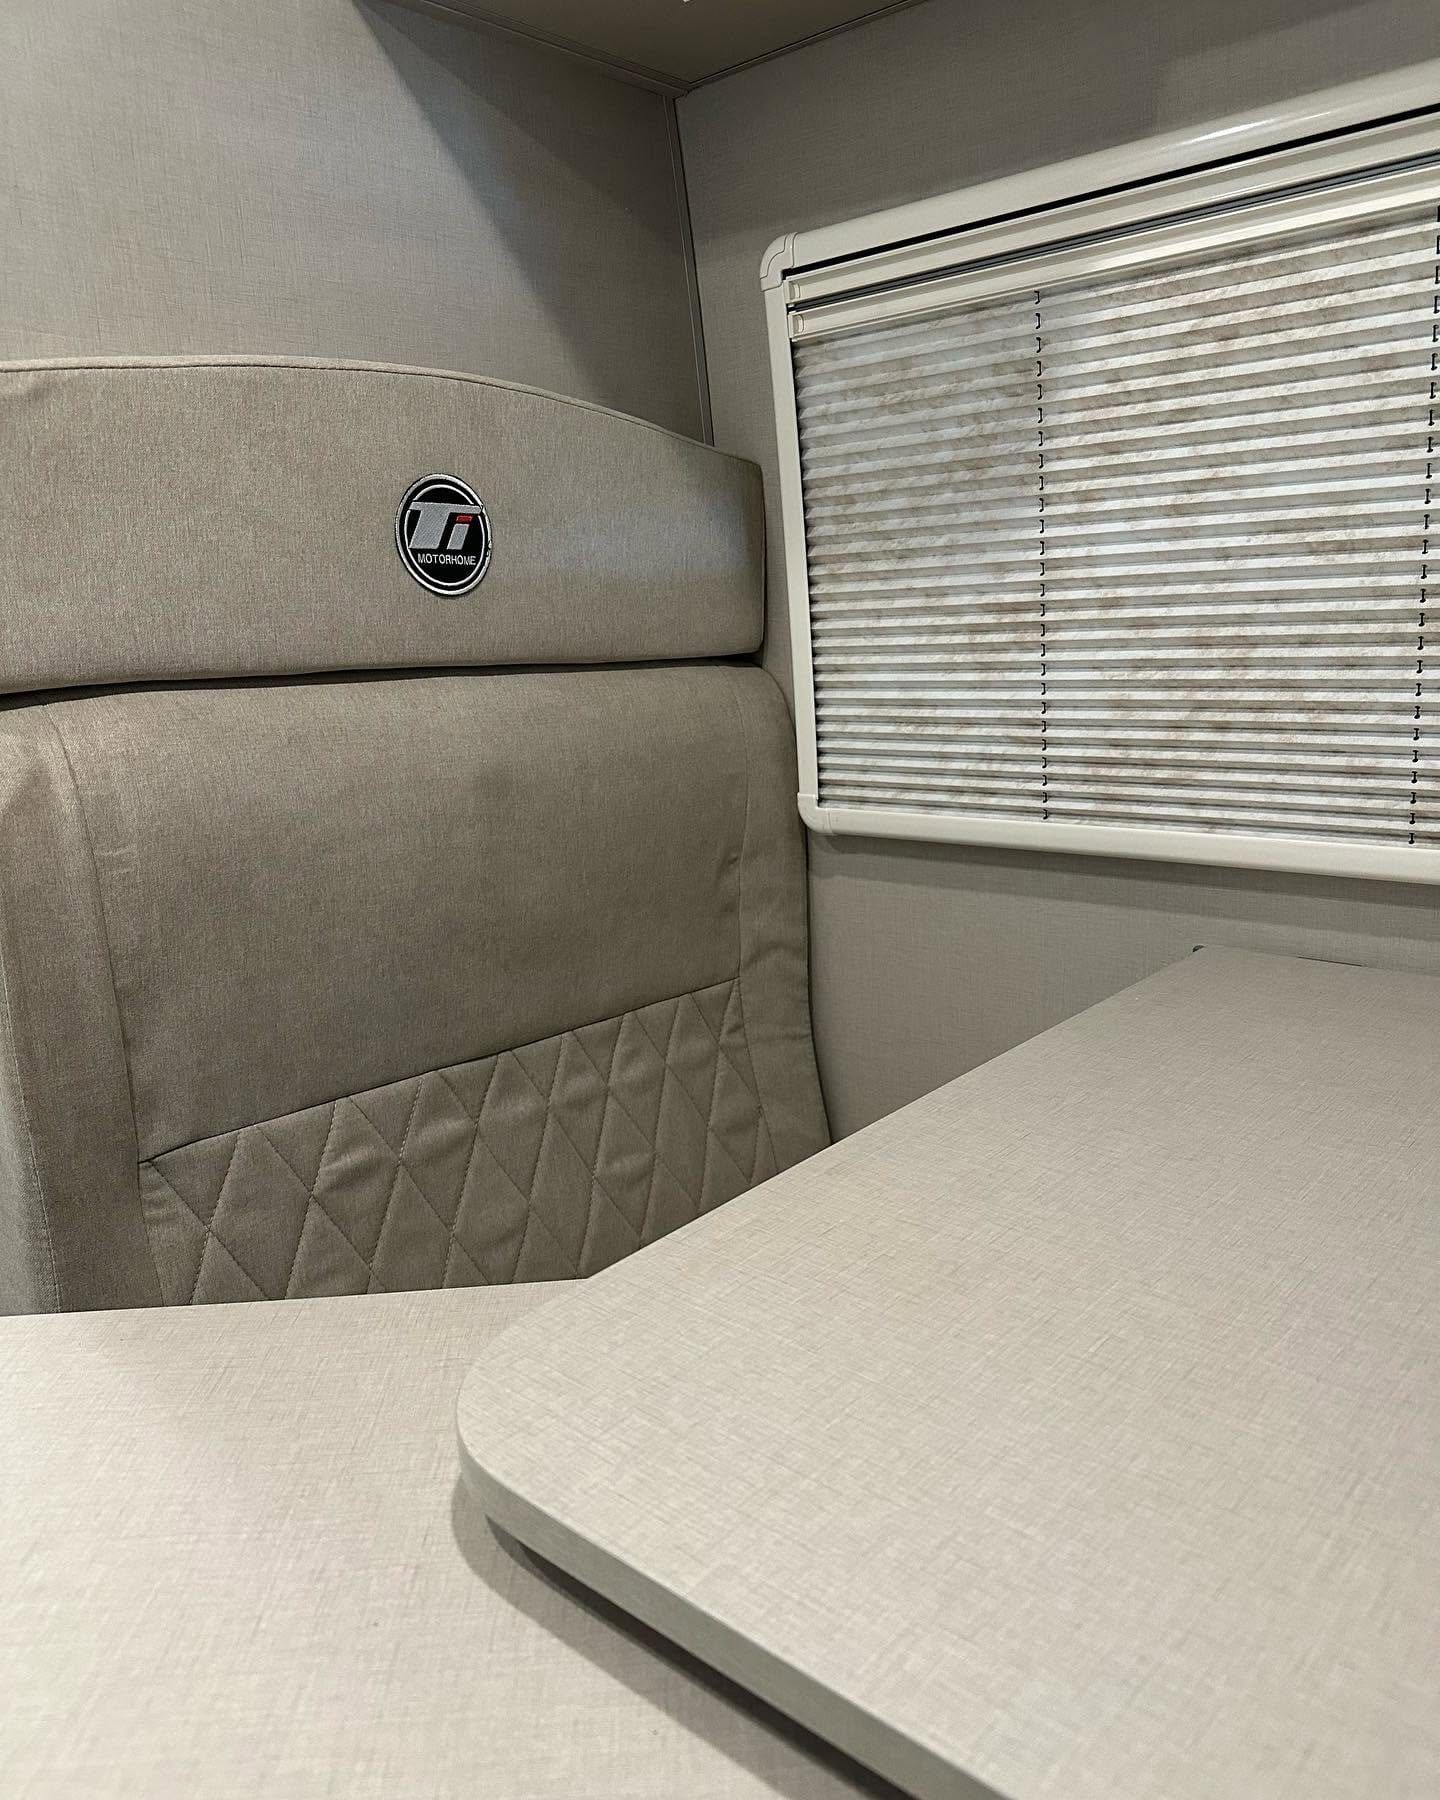
  • Seat upholstered in beige with the embroidered Ti logo, next to the window with its pleated blind

01 of 10

Citroën Jumper completed by Taller Italia, head on and with a red bow on handover day
Equipment

Bedroom

  • Transverse bed at the rear, over lockers with doors
  • Extension cushion to gain length
  • Overhead lockers on both sides with LED lighting
  • Gooseneck reading light
  • Window with pleated blind and flyscreen

Galley

  • Galley block by the sliding door, with a white moulded-edge worktop
  • Two-burner gas hob and sink under a single glass lid
  • Under-counter fridge with a socket on its front panel
  • Microwave built into the overhead unit
  • Exterior vent grille for the refrigeration unit

Dinette and controls

  • Swivel cab seats upholstered in beige with diamond stitching
  • Two-leaf table on a central pedestal, folds against the side
  • Control panel with lit switches and a battery voltmeter
  • Air conditioning control panel and USB chargers

Bathroom

  • Separate bathroom with a roller shutter door
  • Cassette toilet and corner basin with mirror
  • 6-litre gas water heater on the end wall
  • Removable slatted floor and ring towel rail

Outside and comfort

  • Roof-mounted air conditioning
  • Two flush motorhome windows with tinted glass
  • Exterior sockets and water filler point on the side
  • Lockable service hatch on the rear panel