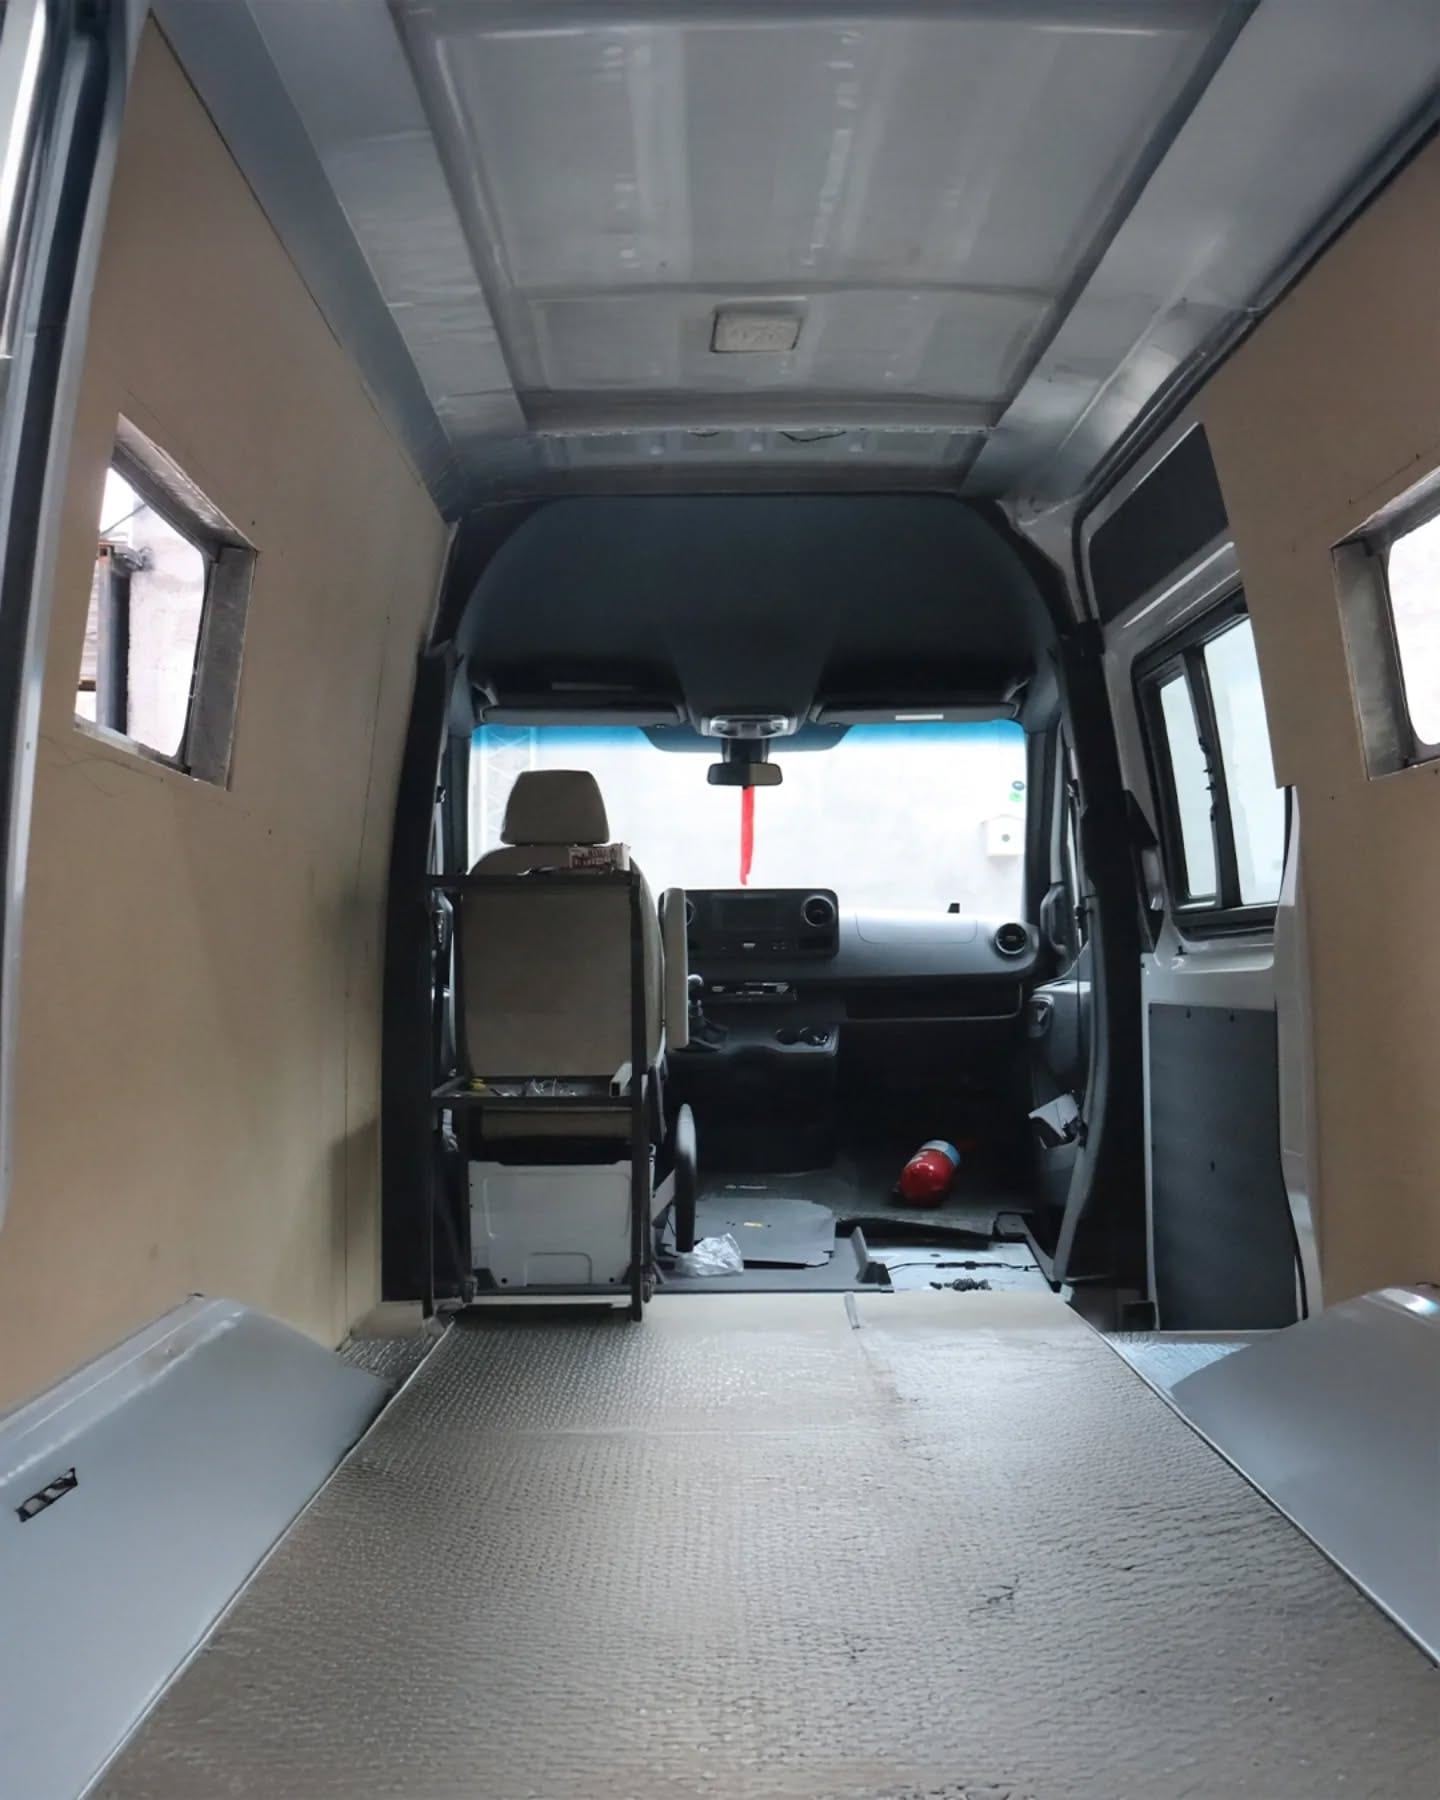
The process
From empty van to a house that drives
No two units are the same, but there is an order to it. This is the path every project takes, from the first conversation to the moment we hand you the keys.
Conversation and brief
How many of you there are, what kind of travelling you do, how many nights in a row, whether you go onto gravel or stay on tarmac. Almost the entire layout follows from that.
Base vehicle
If you already own it, we measure it. If not, we source it. The layout is drawn after this decision, never before: the chassis dictates length, height and where the openings can go.
Project and fixed quote
Floor plan, elevations and equipment list. That is what the quote is signed against. The van only enters the line once you have approved it.
Openings and insulation
Windows, hopper vents and roof lights are cut, and floor, walls and roof are insulated. This is the stage that never appears in a sales photograph, and the one that decides whether you will be cold in the Andes.
Services
12 V and 220 V electrics, fresh water, grey water, black water, gas and heating. All of it run before the walls close, with service access designed in.
Cabinetry to measure
The furniture is built in the workshop against the actual van, not against a generic drawing. That is why the lockers follow the curve of the panel instead of leaving dead space.
Upholstery and finishing
Seats, backrests and mattresses upholstered to measure, LED lighting, wall finishes and details. This is where the management tablet goes in and gets calibrated against the real sensors.
Testing and handover
Tanks, pump, heating, fridge and power draw all get tested. Handover includes a one-to-one walkthrough with the unit running.
It starts with a conversation
You do not need to have it all worked out. Knowing how many people it is for and what kind of travelling you want to do is enough for us to start drawing.